
Krisumi Corporation · Indo-Japanese Real Estate
Waterside ResidencesThe Forest Reserve
Where Japanese craftsmanship meets Indian vibrance — Sector 36A, Dwarka Expressway, Gurugram
Designed to Elevate Everyday Living
Expansive Land Parcel
Well-connected location with seamless access to all of Gurugram and Delhi NCR.
Open Green Spaces
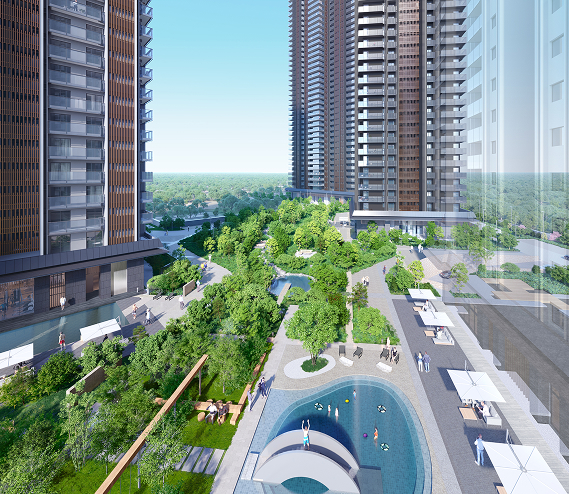
Lush landscapes and serene open areas designed for tranquillity and balance.
Japanese DNA
Trusted Japanese partners and an unmatched legacy of craftsmanship.
Thoughtful Masterplan
Smart layouts with seamless flow, biophilic design and optimum functionality.
A Forest Sanctuary
in the Heart of Gurugram
Welcome to Waterside Residences — The Forest Reserve, where luxury living merges with holistic wellness in the heart of Gurugram's Sector 36A. Embrace a lifestyle of opulence and serenity. With premium amenities and picturesque surroundings, The Forest Reserve offers a sanctuary where comfort meets tranquillity.
Designed by Nikken Sekkei — Japan's No. 1 architectural firm — and delivered by Krisumi Corporation, the joint venture of Krishna Group and Sumitomo Corporation, Japan. Three towers. 542 exclusive residences. One integrated Krisumi City.
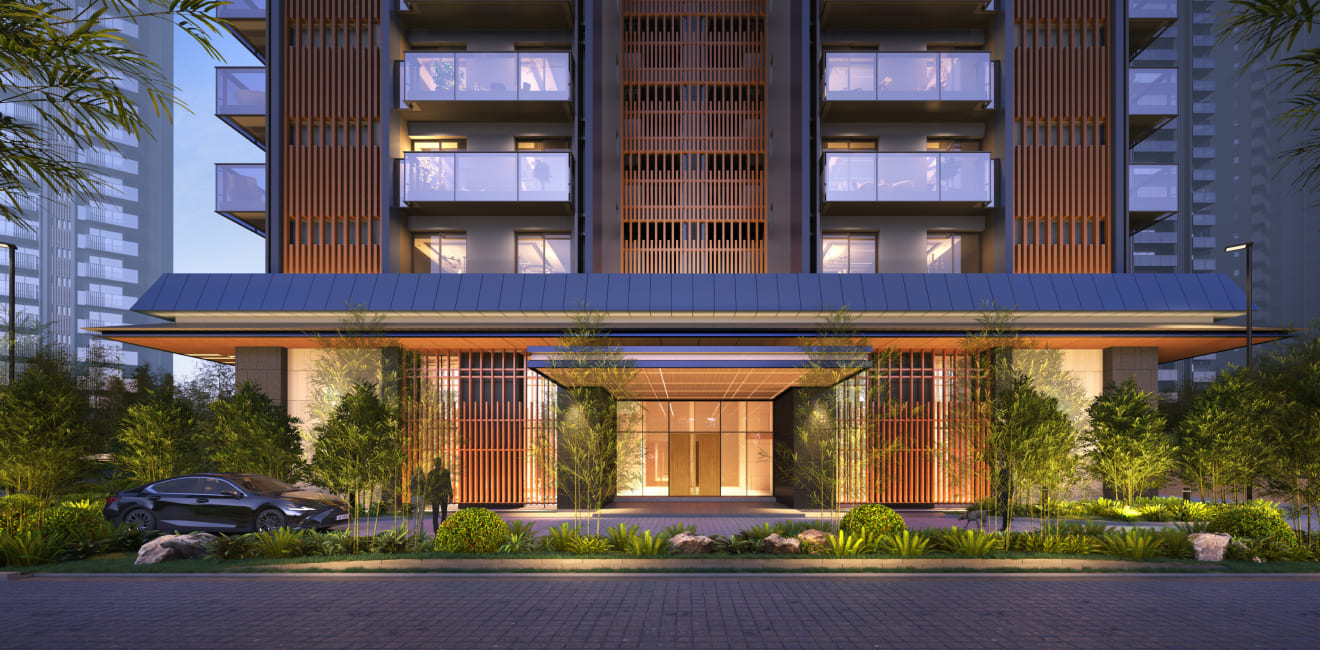
A Living Discord
of Japanese Aesthetics
Where Miyama misty landscapes meet contemporary luxury
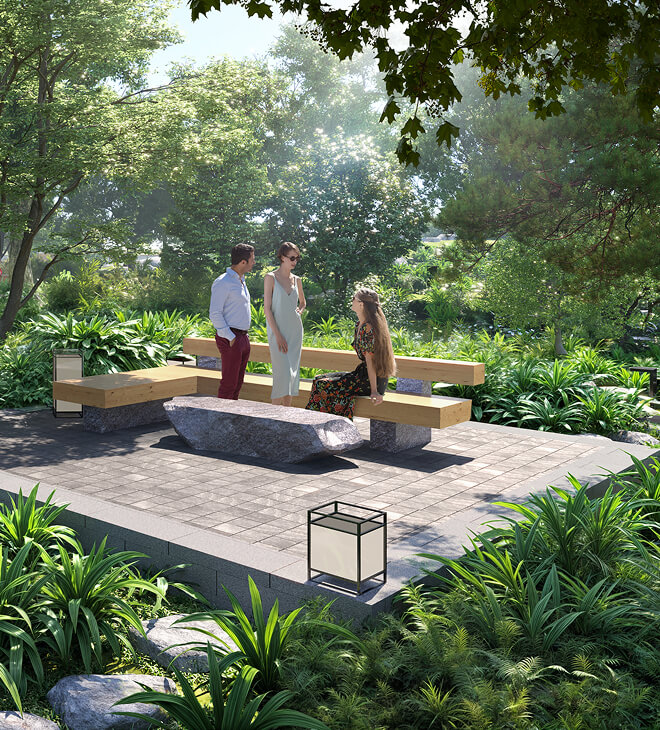
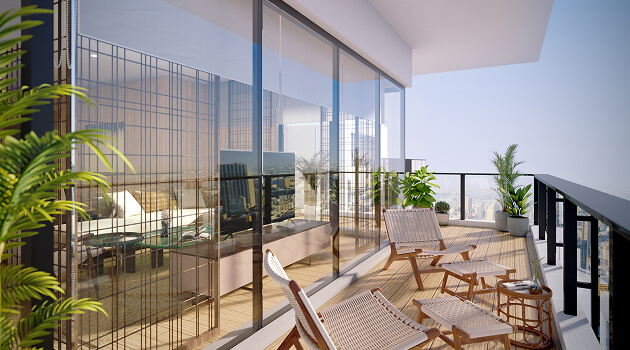
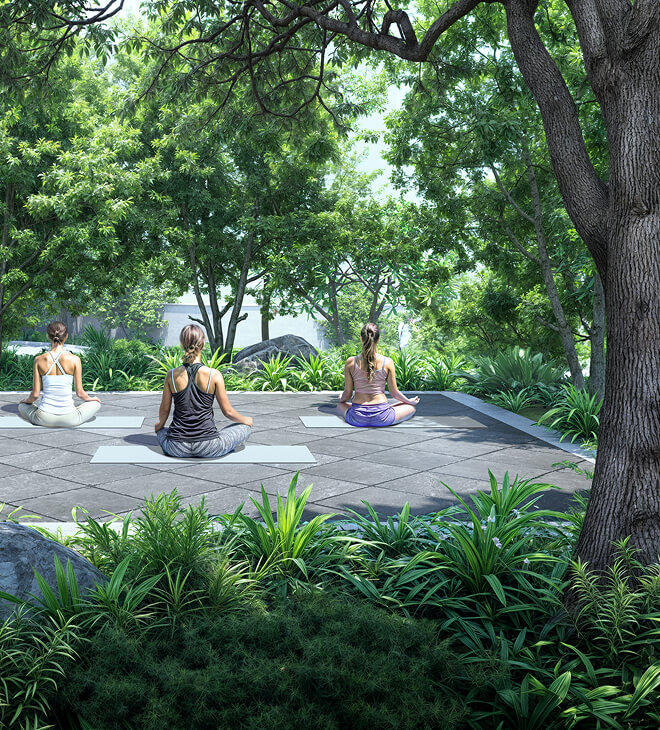
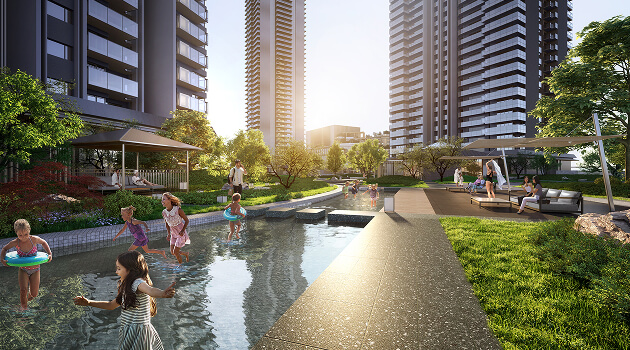
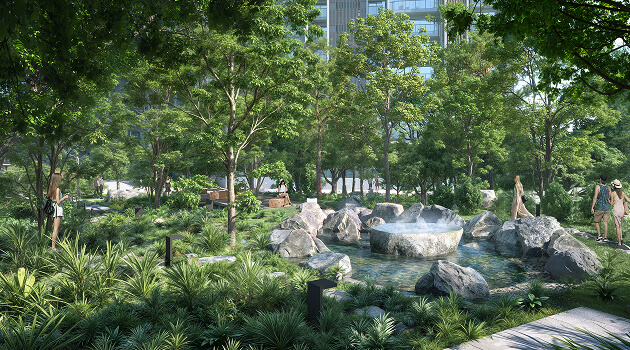
Where Every Detail Matters


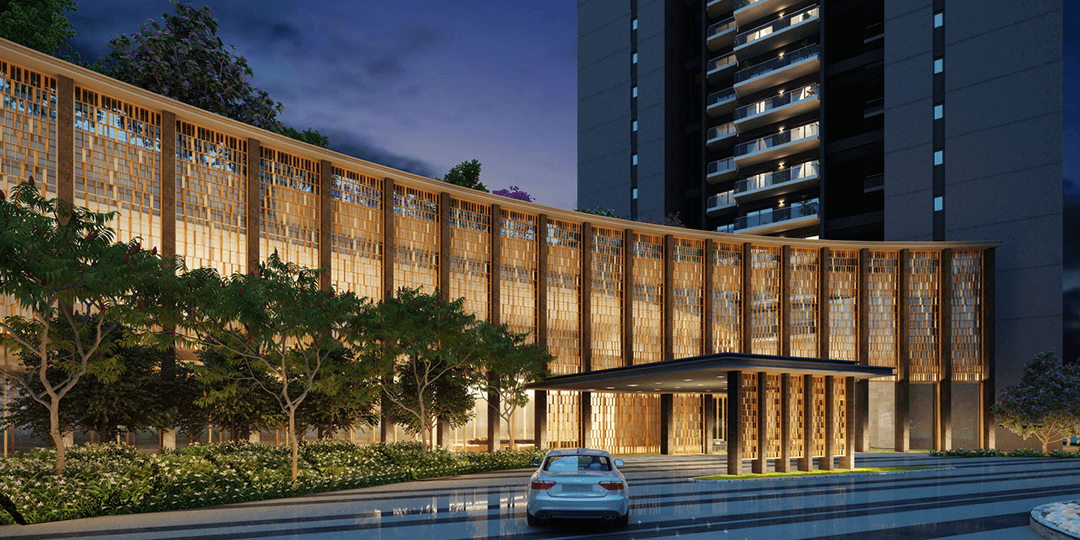
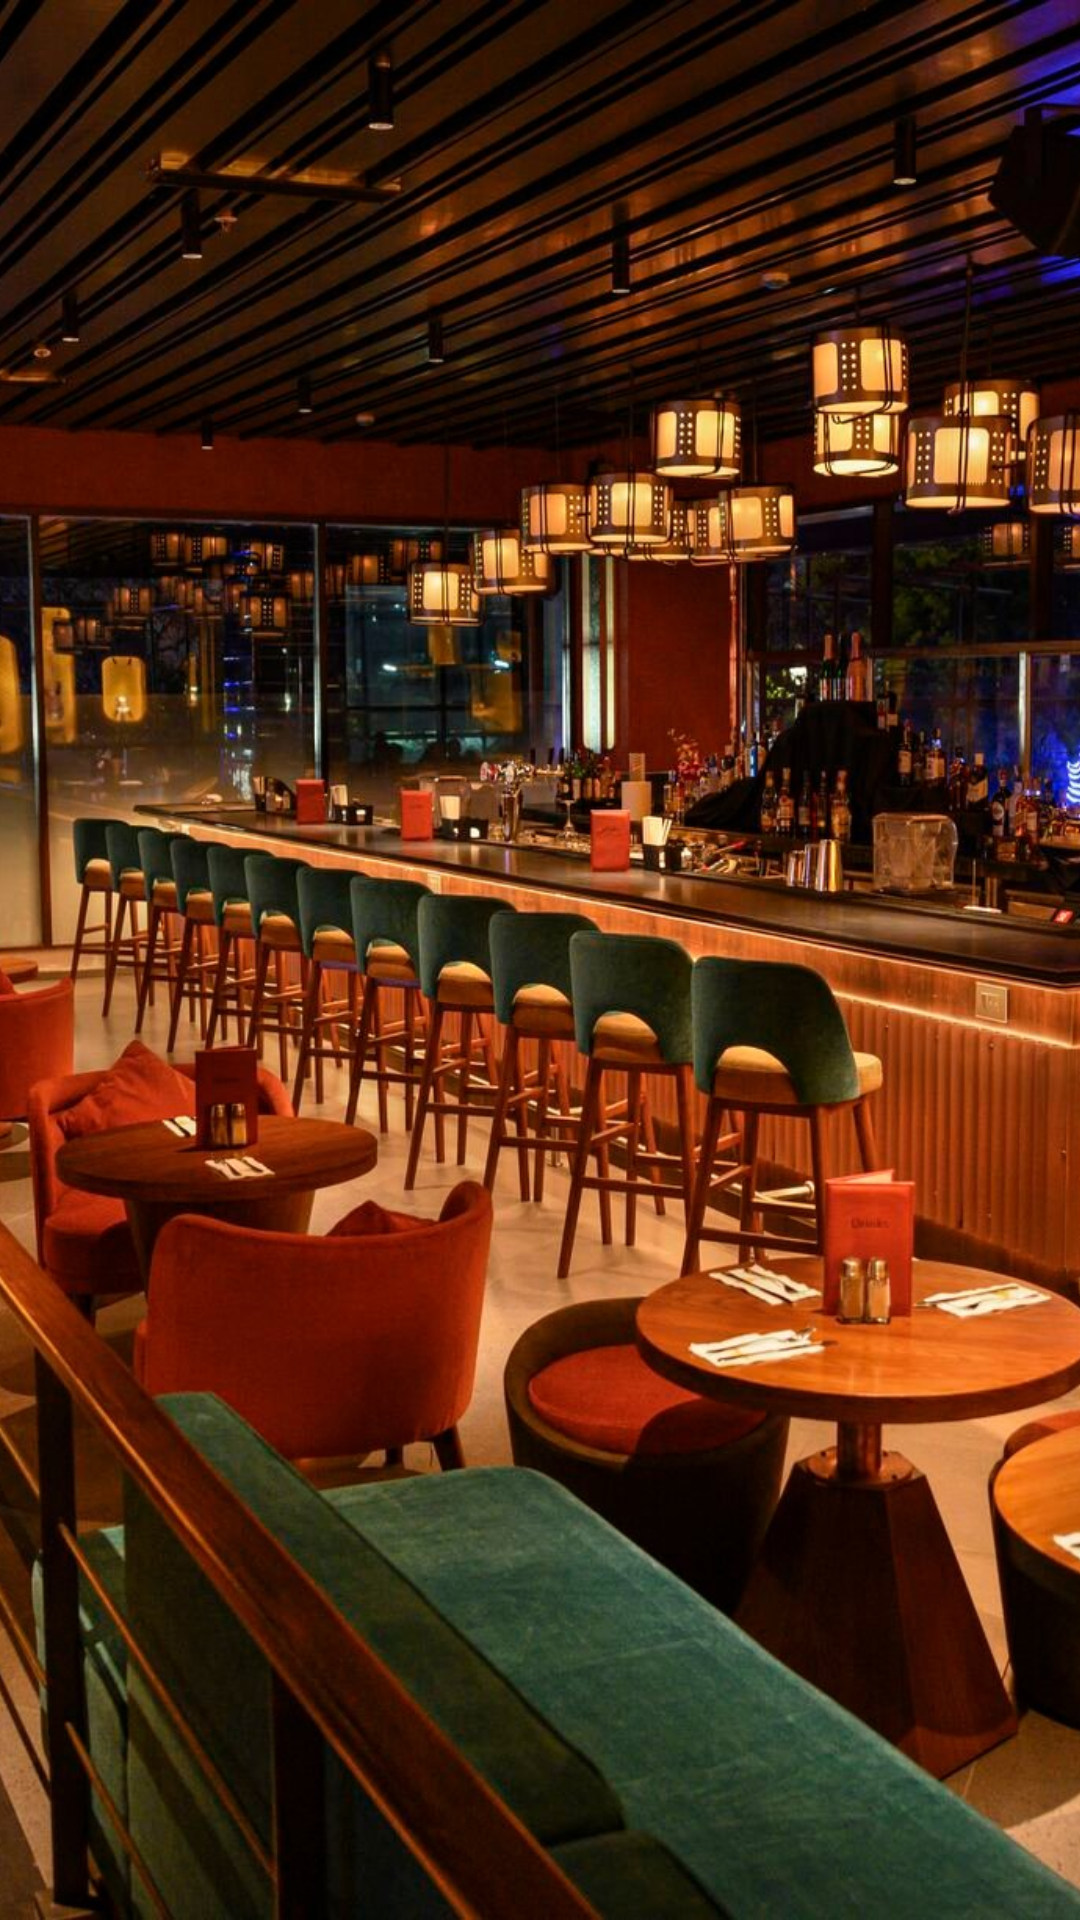
Ancient Japanese Wisdom.
Contemporary Luxury.
Six time-honoured Japanese concepts shape every space at The Forest Reserve.
A grove where nature, humanity and the spirit of a place coexist in perfect, eternal harmony — the founding concept.
Transitional spaces that blur the boundary between inside and outside, inviting nature into your daily rhythm.
Towers shield the pristine central courtyard — the art of revelation through deliberate concealment.
Every window is deliberately framed to borrow greenery and sky — making rooms feel expansive beyond their walls.
Tranquillity engineered into proportions, materials and the deliberate spaces between things — a conscious exhale.
Japanese latticework controls light, airflow and privacy with equal aesthetic and functional elegance.
Residences Crafted
for the Discerning
2 Bed · Living · Dining · Kitchen
Study Room
Price on Request
2 Bed · Living · Dining · Kitchen
Servant Room
Price on Request
3 Bed · Living · Dining · Kitchen
Servant Room · Forest View
Price on Request
4 Bed · Floor-to-Ceiling Glazing
Forest Garden Views
Price on Request
4 Bed + Lounge · Roof Terrace · Only Handful Available · 360° Panorama
Price on Request
RERA: Phase 5: GGM/944/676/2025/47 | Phase 6: GGM/945/677/2025/48 | Possession: June 2031
Plan Your Perfect Home
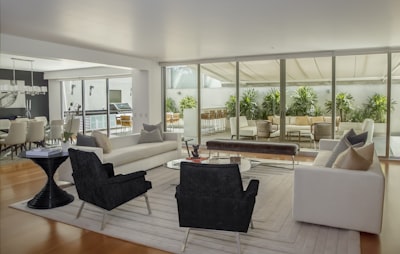
2 BHK + Study
2,166 Sq.Ft. · Phase 5
2 BHK + Servant
2,309 Sq.Ft. · Phase 6
3 BHK + Servant
2,585 – 3,213 Sq.Ft.
4 BHK + Servant
3,630 – 3,993 Sq.Ft.
Penthouse 4 BHKS
6,101 Sq.Ft. · Limited Units
Ancient Japanese Wisdom
Contemporary Luxury
Living Spaces
- LDK Layout (Living-Dining-Kitchen)
- Floor-to-Ceiling Glazing
- Engawa Transitional Verandas
- VRV/VRF Air Conditioning
- Engineered Stone Finishes
- Minimalist "Ma" Space Design
Kitchen & Bath
- Modular German Kitchen
- Premium Appliances
- Imported Sanitary Ware
- Rain Shower + Bathtub
- Anti-Skid Bath Tiles
- Smart Home Automation Ready
Structure & Safety
- Nikken Sekkei Designed Structure
- 4 High-Speed Passenger Lifts
- Dedicated Service & Shuttle Lifts
- International Fire Safety Systems
- EV Charging Points
- 100% DG Power Backup
Where Every Day Feels Like
A Forest Retreat
Built on Generations
of Excellence
Krisumi Corporation is a landmark joint venture between two industry titans — the Krishna Group, one of India's most respected real estate conglomerates, and Sumitomo Corporation, Japan's Fortune 500 globally renowned trading and investment powerhouse with a 400-year legacy.
This powerful alliance brings together decades of Indian market expertise with Japanese precision engineering ("Monozukuri" — the art of making things perfectly), resulting in developments that set new benchmarks in quality, design, and sustainability.
The Forest Reserve's architectural vision is by Nikken Sekkei — Japan's #1 architecture firm — ensuring every corner reflects superior quality, functional aesthetics, and timeless design.
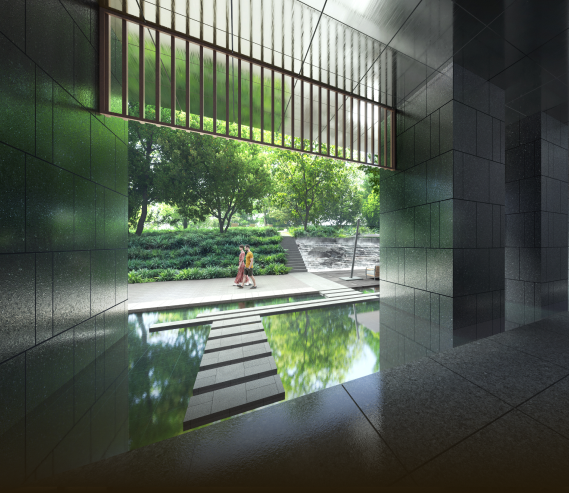
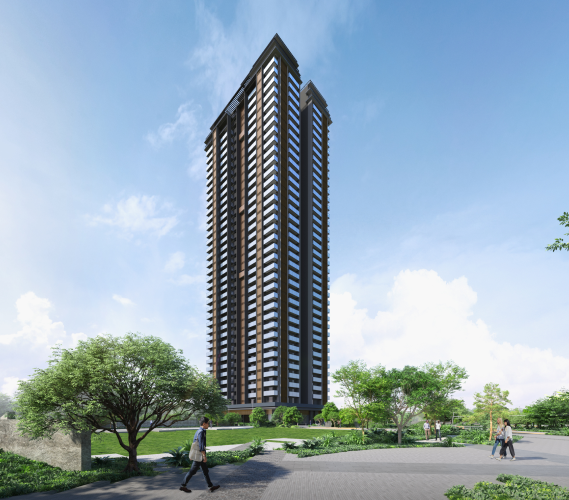
Sector 36A
Frontline Experience
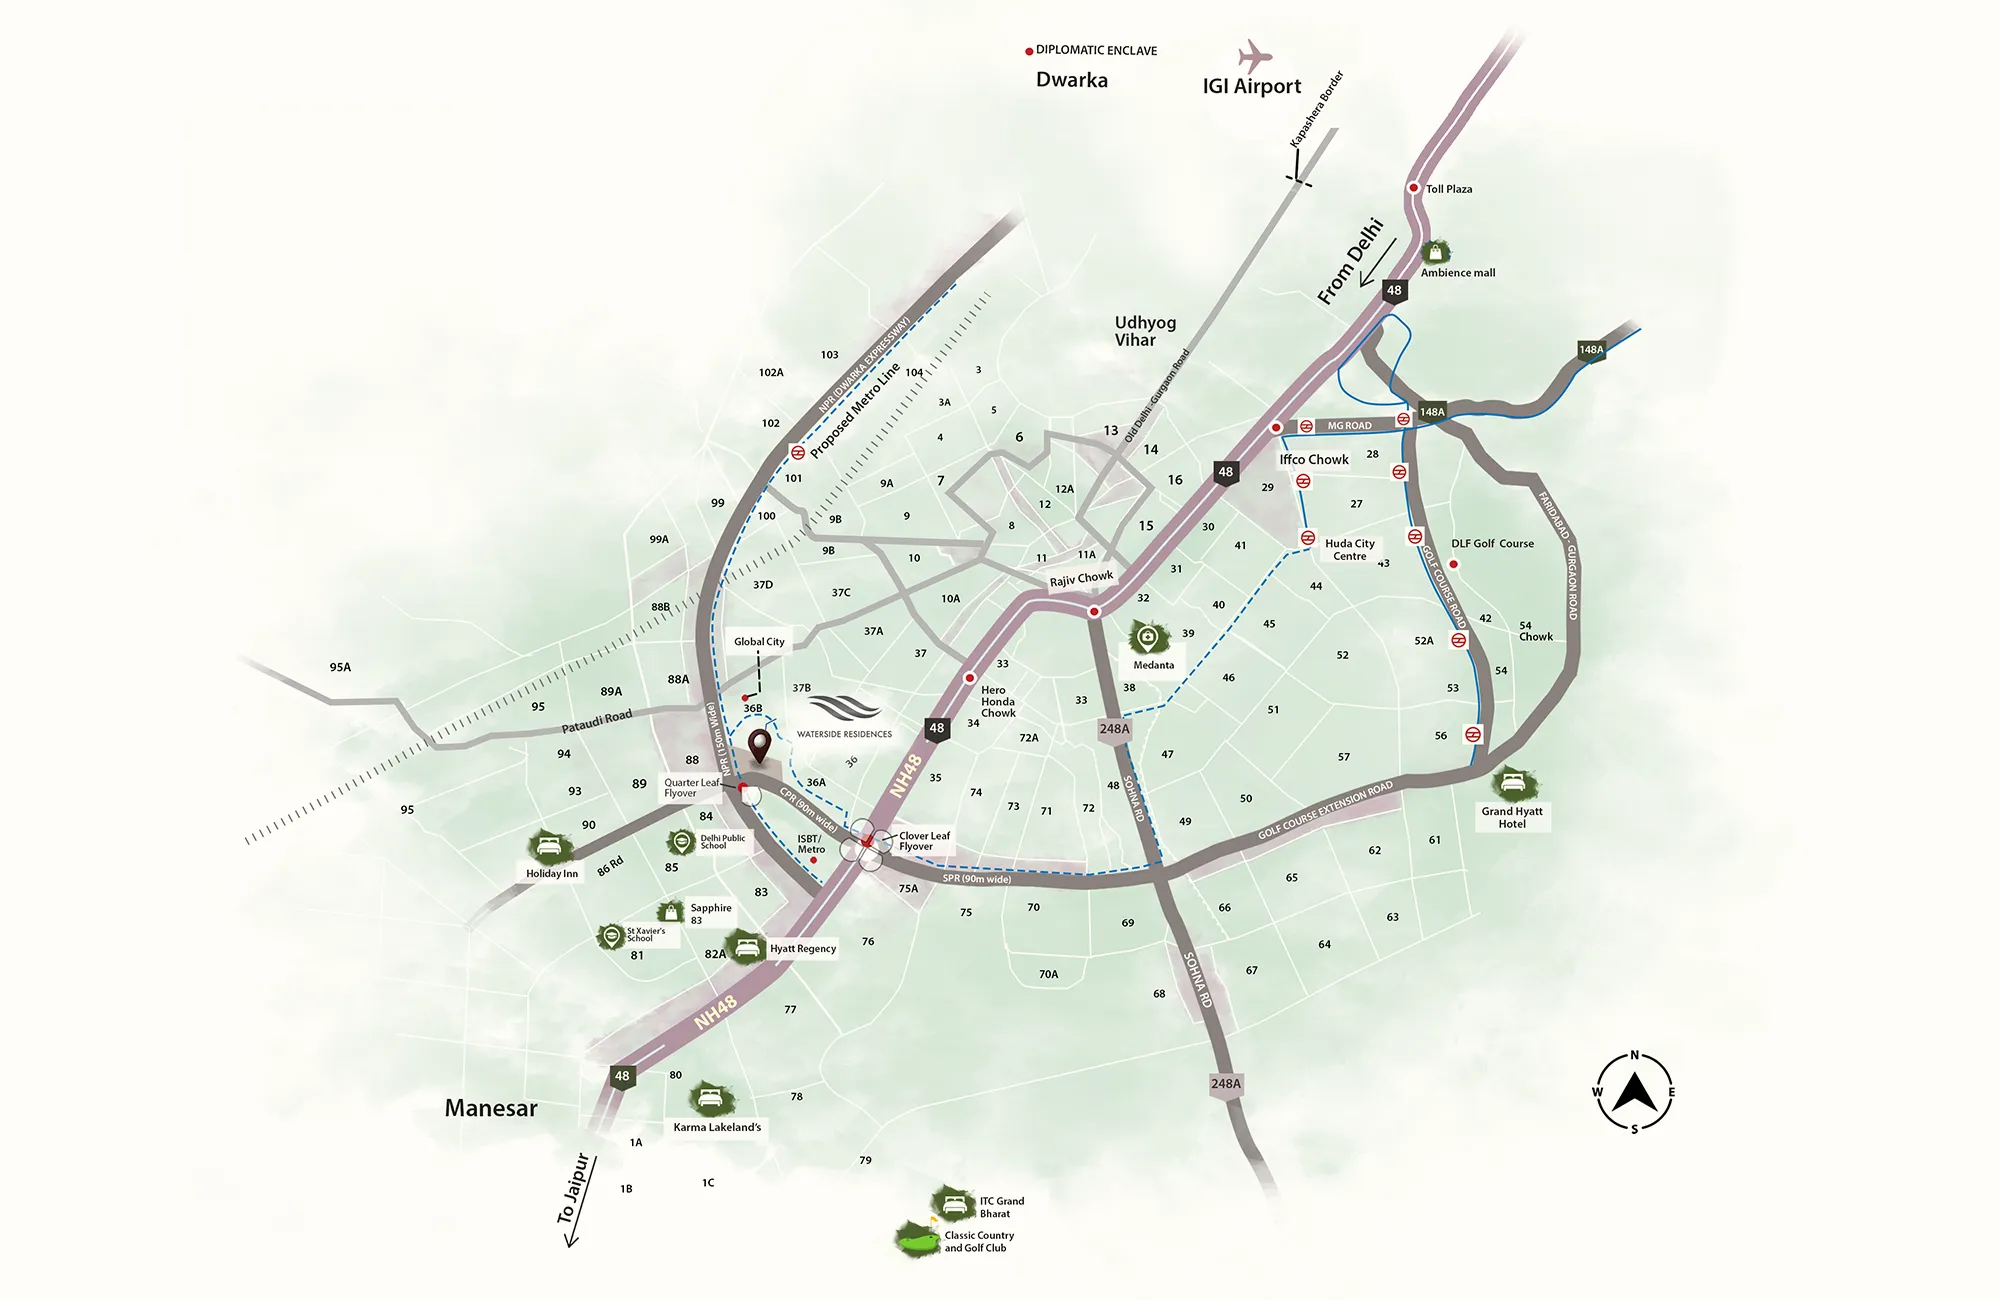
Located at the confluence of Dwarka Expressway, CPR, and NH-48. Next to Gurgaon's much-touted 1000-acre Global City project. Surrounded by 220 acres of Green Zone and 50 meters of Green Belt.
- NH-48 (Delhi-Jaipur Highway) 3-min drive
- Global City, Gurugram 2-min walk
- IGI Airport ~15 min signal-free
- Cyber City / DLF ~20 min
- Medanta Hospital ~10 min
- Gurugram Metro (NPR/CPR) Upcoming
- ISBT Bus Terminal Upcoming — nearby
Building a
Greener Tomorrow
The Forest Reserve is designed with deep respect for the Japanese philosophy of Shizen (nature). Our sustainability-first approach ensures minimal environmental impact while maximising quality of life for every resident within Krisumi City's 33.3-acre green ecosystem.
Need We
Say More?
Indo-Japanese Craftsmanship
Experience the fusion of Japanese precision ("Monozukuri") and Indian luxury. Built on 400 years of Sumitomo Corporation heritage, every corner reflects superior quality.
2/3/4 LDK Forest Concept
Thoughtfully designed LDK residences (Life-Dining-Kitchen) that maximize natural light and ventilation — tailored for a sophisticated lifestyle.
Low-Density Living
Only 340 limited units on 6.5 acres, within Krisumi City's 33-acre ecosystem. A peaceful, low-density environment that prioritizes your well-being.
1,60,000 Sq.Ft. Cascade Clubhouse
One of Gurgaon's finest clubhouses with world-class amenities — gym, spa, bar lounge, multipurpose hall, and elite social spaces designed for HNIs.
12–15% YOY Appreciation
Sector 36A is rapidly transforming into a high-demand micro-market with 12-15% YOY property appreciation and steady rental income of up to 4% annually.
RERA Registered
Fully RERA compliant. Phase 5: GGM/944/676/2025/47. Phase 6: GGM/945/677/2025/48. Complete regulatory transparency and buyer protection.